Sprinkler discharge in an office tower
A sprinkler head is damaged during a tenant move, discharging water across a floor and into the suites below.
Offices · Mixed-use · Large loss
How restoration of downtown office towers, mixed-use buildings, and historic LoDo properties is planned around tenants, building systems, and business continuity.
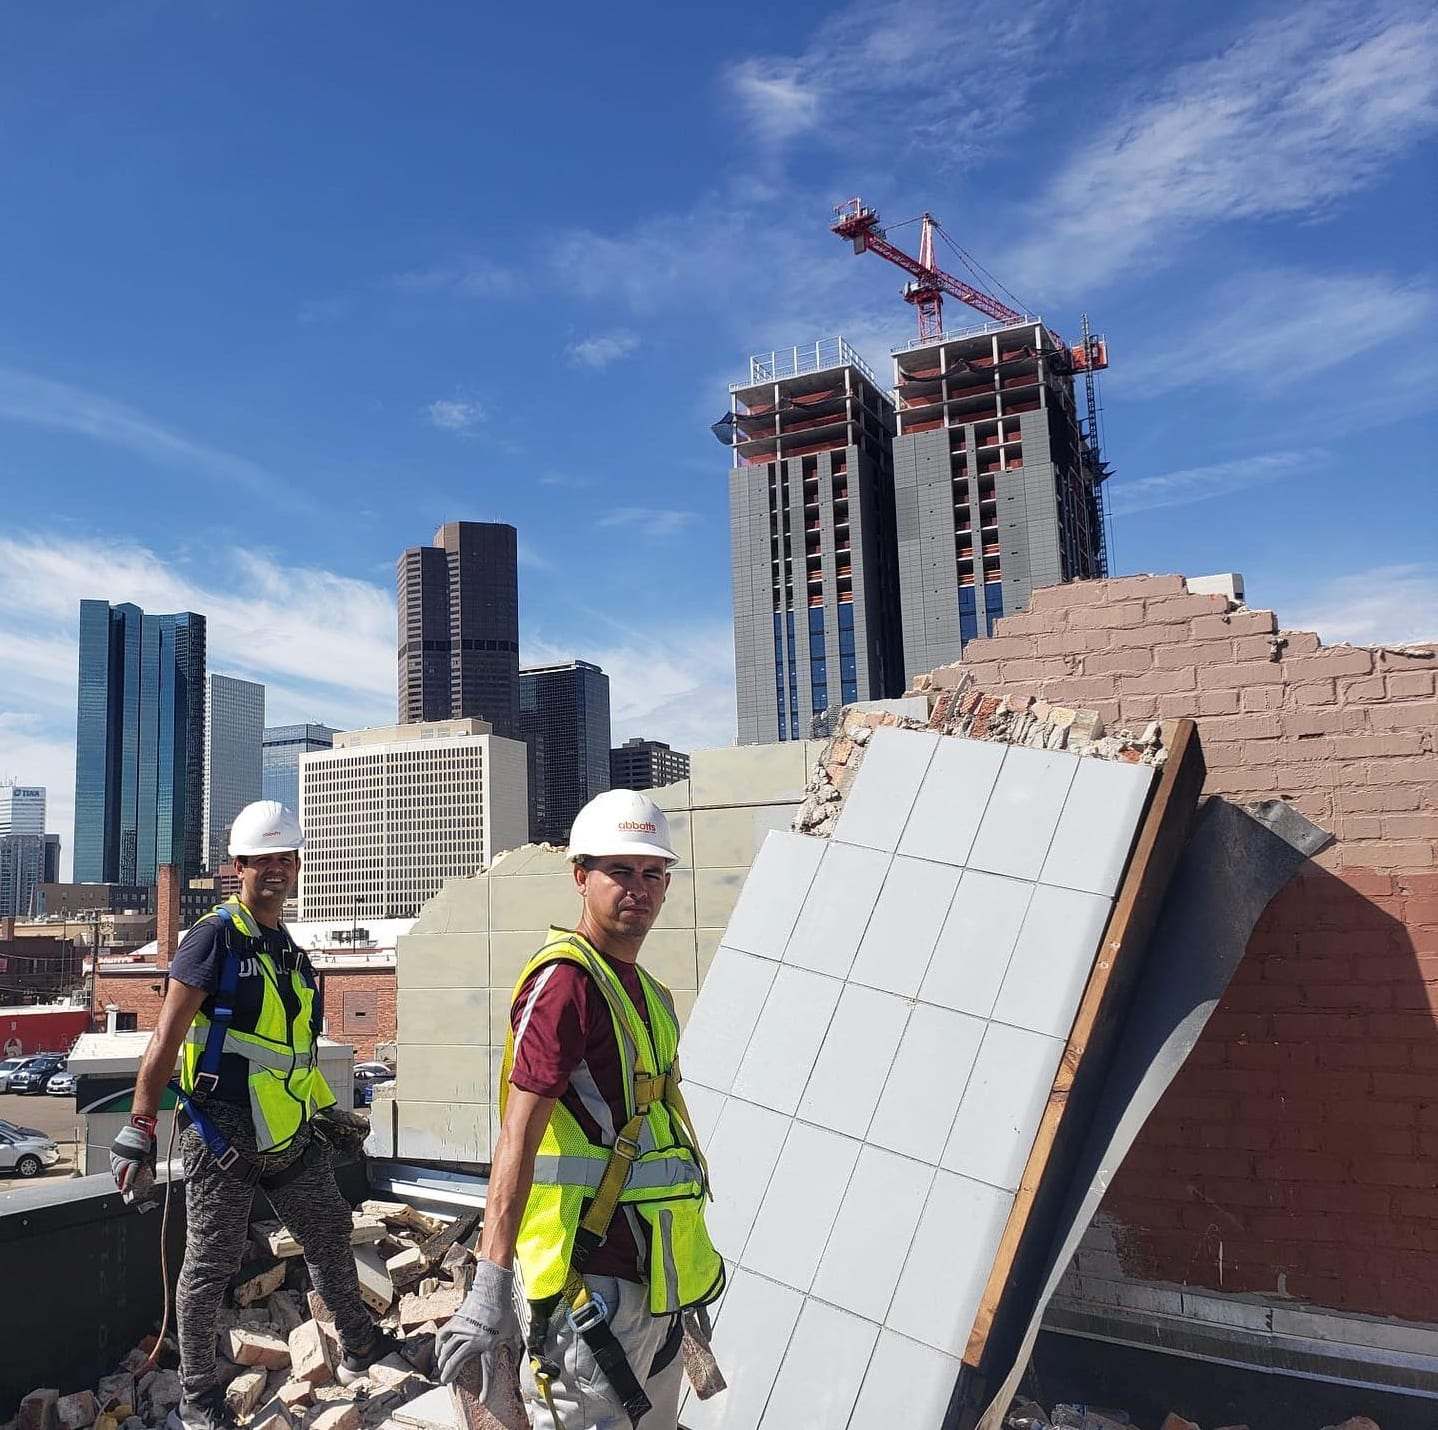
Illustrative photo · see photo credits
A sprinkler head is damaged during a tenant move, discharging water across a floor and into the suites below.
A residential unit's water heater fails, sending water into a ground-floor shop below just before opening.
A heavy storm finds a weak point in a LoDo warehouse conversion, wetting brick walls and timber framing in an office.
When a supply line fails on the 14th floor or a sprinkler head discharges in a ground-floor restaurant, the damage rarely stays in one suite. Water travels down through floors and into tenant spaces, elevators, and electrical rooms. Each affected tenant has its own operations, lease, and insurance, and the building owner has to keep the property functioning.
Commercial restoration manages all of that: rapid response, phased work that keeps unaffected areas open, documentation for multiple carriers, after-hours scheduling when it reduces disruption, and reconstruction once mitigation is complete. Some companies also offer pre-loss priority response programs for property managers; ask what one actually includes.
Ask any commercial restoration company whether it handles large losses, offers pre-loss planning, and does reconstruction or hands it off.
Downtown Denver combines modern office towers along 17th Street, mixed-use residential and retail development, and historic brick warehouses in Lower Downtown (LoDo) that have been converted to offices, lofts, and restaurants, many within a designated historic district. Each building type responds to water and fire differently.
High-rises raise questions about vertical water travel and access; historic masonry and heavy timber need careful drying; mixed-use buildings bring multiple owners and insurers into the same loss. A restoration partner that understands building operations, security, and freight access makes a large loss more manageable.
ZIP codes served: 80202 (Denver), 80203 (Denver), 80218 (Denver), 80204 (Denver), 80205 (Denver), 80211 (Denver).
Also nearby: 80206, 80209, 80216, 80212, 80223, 80214, 80207, 80220, 80219, 80246, 80221.
For an office tower or mixed-use building, the expensive part of a loss is often downtime. The restoration plan is built around keeping as much of the building operating as possible.
Affected floors or suites are split into zones so unaffected tenants keep working while drying runs nearby.
Noisy demolition and equipment moves can be scheduled for evenings and weekends when the building allows.
Containment, floor protection and dedicated paths keep dust and equipment out of occupied space.
Building engineers and the restoration lead agree on what HVAC, elevators and fire systems can stay in service.
A failed sprinkler head or supply line on one floor rarely stays there. Water runs through slab penetrations, along conduit and pipe chases, into ceilings below and down elevator shafts and stairwells. The visible damage can be two or three floors from the source.
The first walkthrough checks every floor below the source and the suites on either side, with the building engineer, before anyone decides the loss is contained.
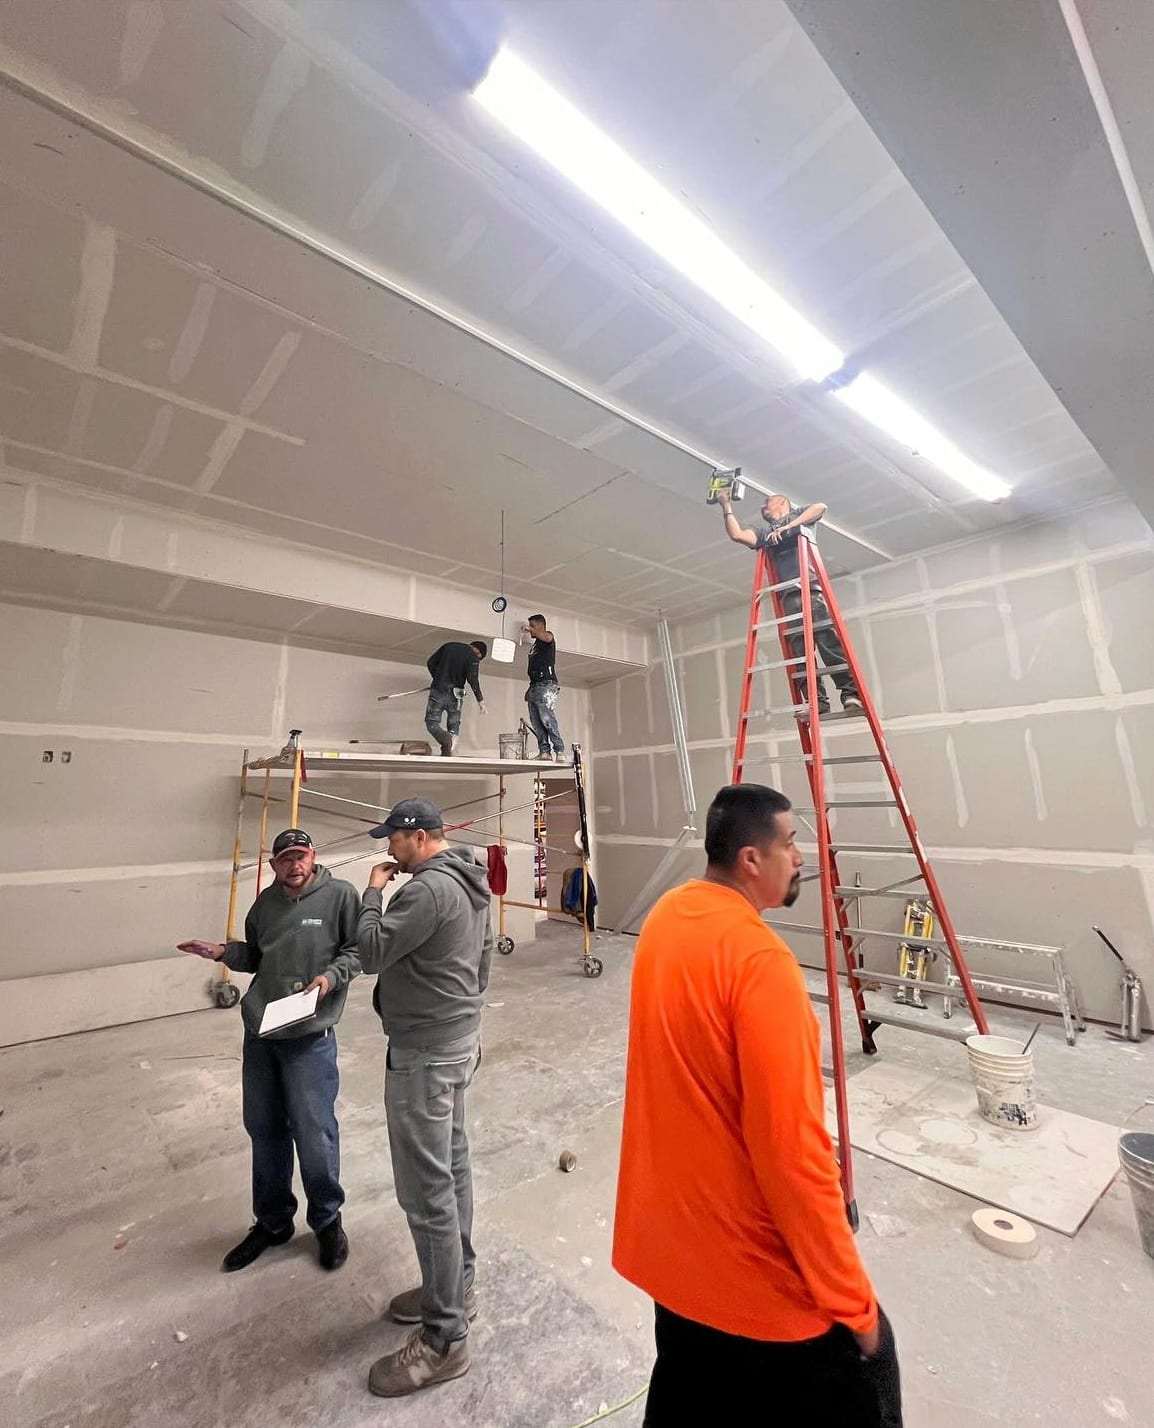
Illustration only, not a real job.
Tenants who don't know what's happening call the property manager repeatedly. A short, regular notice from management covering these points prevents most of it. Ask the restoration company for the scope and schedule details the notice needs.
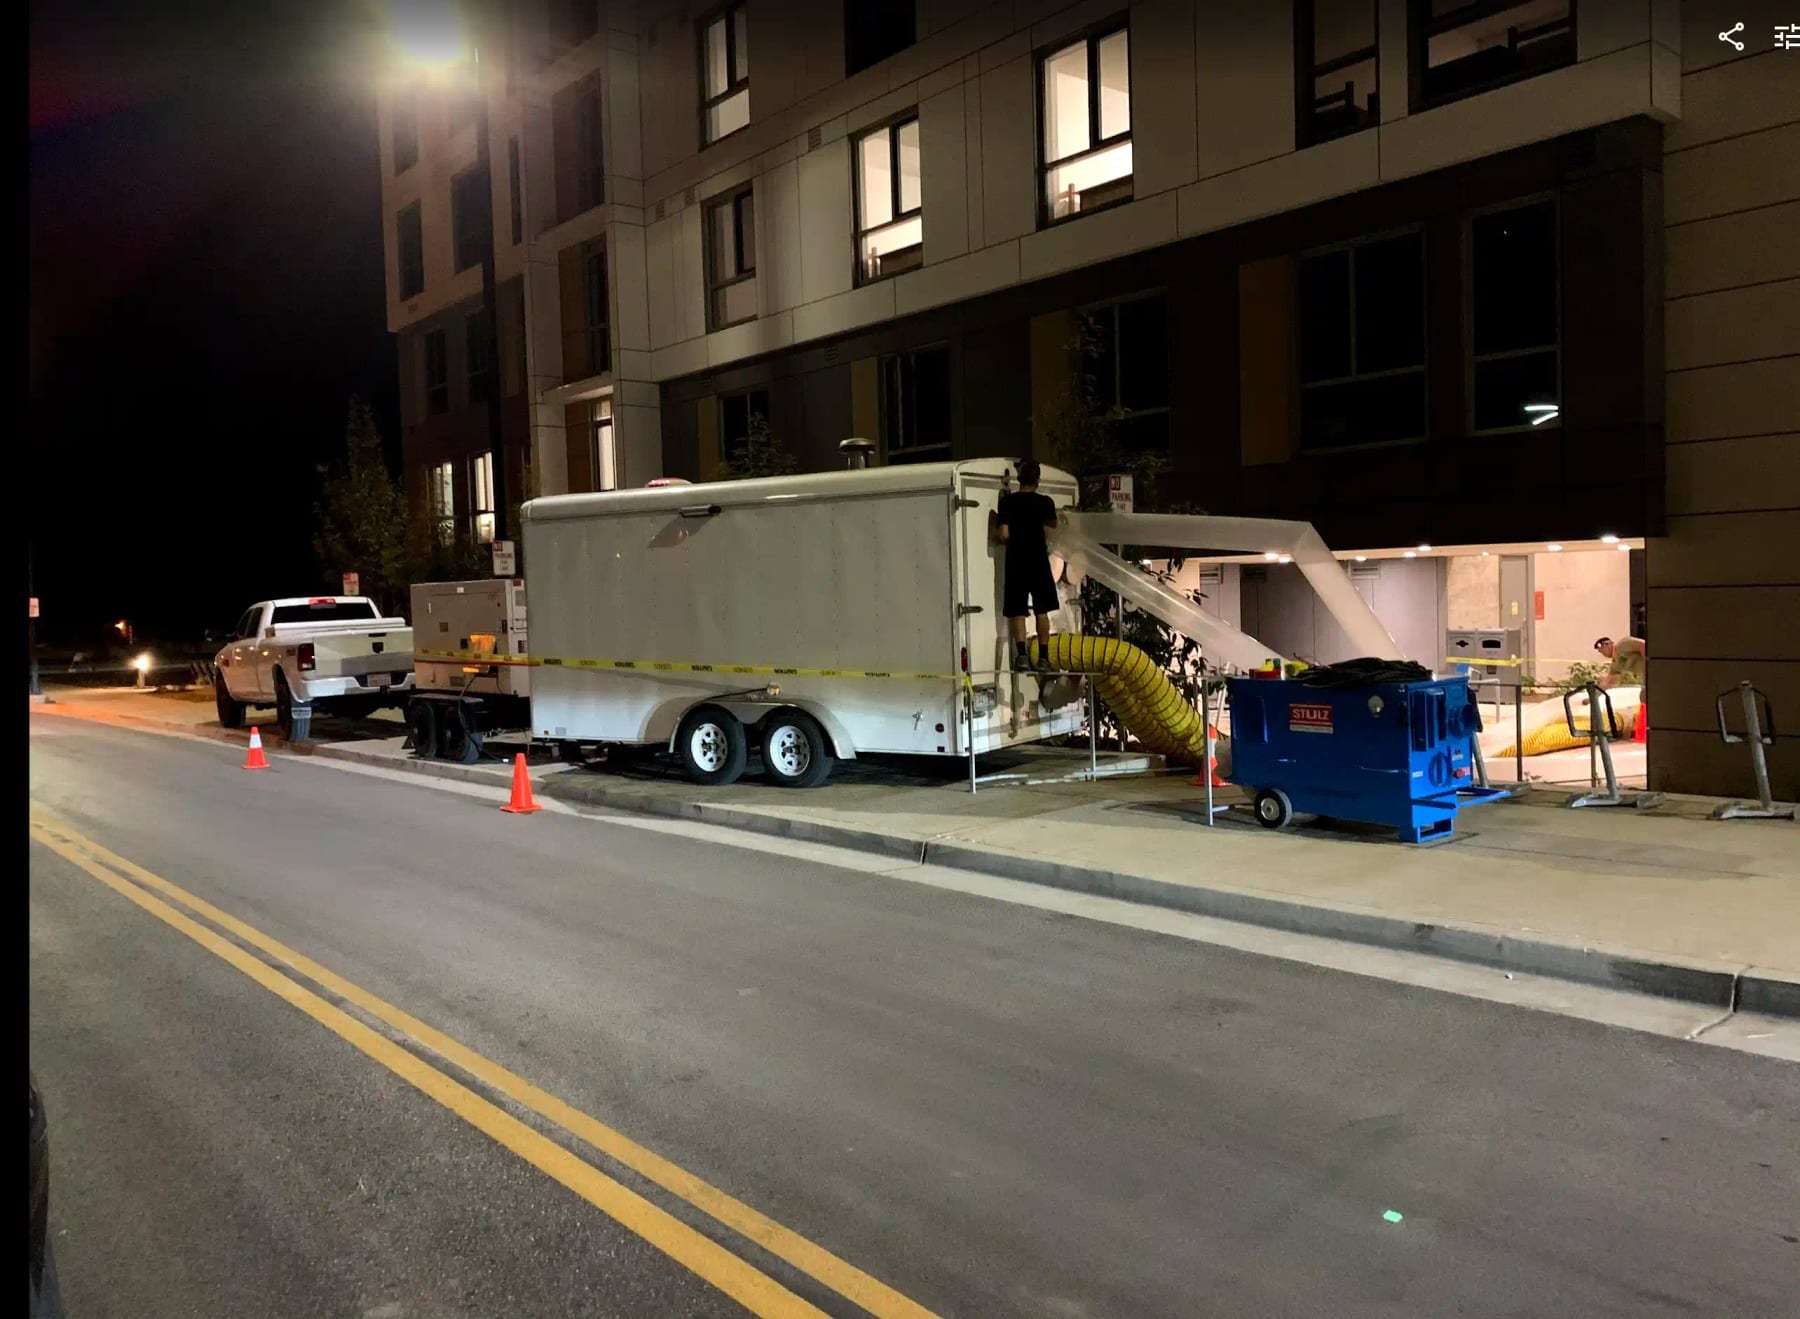
A well-run commercial loss has a plan built around the building and its occupants.
Phase 1
Identify the source, affected floors and suites, and building-system impacts.
Phase 2
Prioritize areas, schedule work around tenants and building rules, and set up communication.
Phase 3
Deploy extraction and drying equipment sized for large spaces, with daily monitoring.
Phase 4
Photos, moisture logs, and itemized estimates (many carriers use Xactimate) for owners and each carrier involved.
Phase 5
Rebuild tenant spaces and common areas, coordinating with building engineering.
Guides and tools for property teams on multistory losses, tenants and documentation.
Each field note takes one problem that downtown property teams actually run into, from sprinkler discharge on an occupied floor to wet switchgear, smoke migrating up a mixed-use stack, or drying a century-old brick warehouse.
These checklists and forms are meant to be printed, copied into a building binder or adapted for a property management system.
Every example here is invented.
Downtown Denver is not one building type.
Questions to ask about scope, billing and insurer communication
This form is not connected. This website is a draft preview: no business has been confirmed to receive requests, so the fields below are switched off and nothing can be sent. In an emergency, call 911.
Stop the source, protect tenants and building systems, document conditions, and notify your carrier. Then engage a commercial restoration company you have checked. Call 911 if anyone is in danger.